Physical Address
Lahore, Punjab, Pakistan
Physical Address
Lahore, Punjab, Pakistan

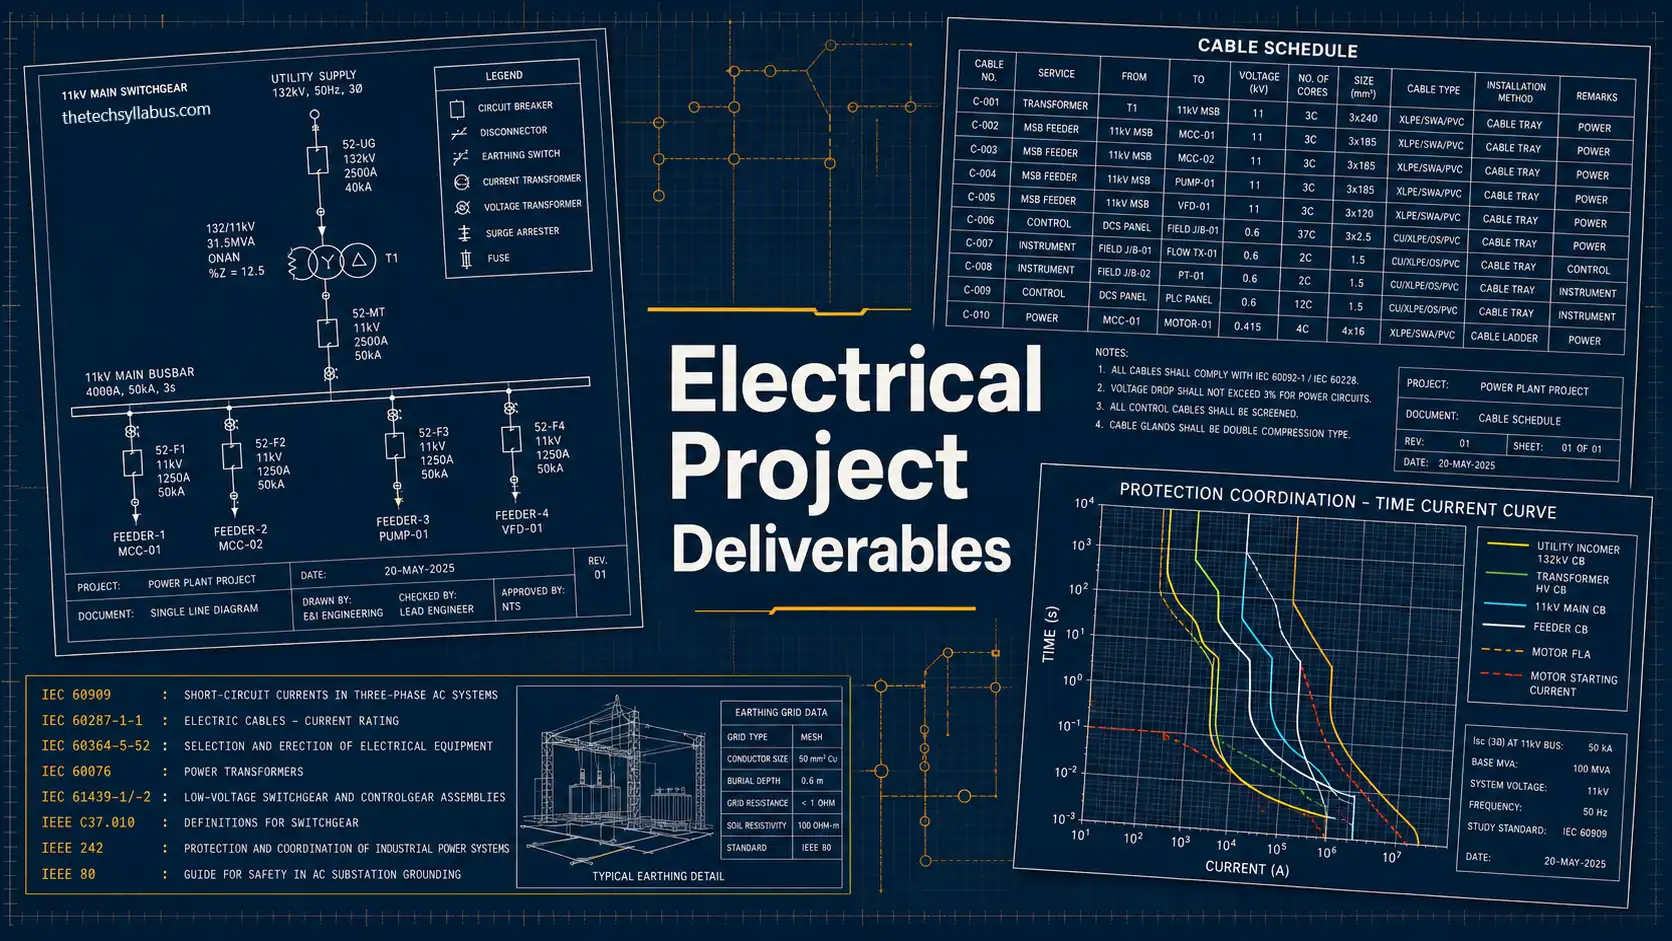
A structured reference guide to electrical project deliverables for design companies — covering single line diagrams, cable schedules, equipment specifications, engineering calculations, protection studies, and as-built records. Organised by document category with applicable IEC and IEEE standards.
In professional electrical engineering practice, a design company is judged not only by the quality of its engineering but by the completeness and accuracy of the documentation it delivers to its client. This article presents a comprehensive, structured breakdown of every category of electrical project deliverable — from the initial design basis through to as-built records — as applicable across industrial, power generation, and oil and gas projects.
| Document | Type | Description |
|---|---|---|
Design Basis Document (DBD) Also called Engineering Design Criteria | Document | Defines applicable codes and standards (IEC, IEEE, BS), system voltage levels, frequency, grounding philosophy, area classification basis, and ambient design conditions. This is the governing document that all other deliverables must comply with. |
Electrical Load List | Calculation | Tabulation of all electrical loads with rated kW, kVA, power factor, efficiency, demand factor, and operating mode (continuous, intermittent, standby). Forms the basis for transformer and generator sizing. |
Equipment List | Document | Master register of all major electrical equipment items with tag numbers, description, rating, and location. Maintained throughout the project lifecycle. |
| Document | Type | Description |
|---|---|---|
Main / Overall SLD | Drawing | Top-level diagram showing the complete HV/MV/LV power distribution hierarchy from utility point of supply down to main distribution boards. |
MV Single Line Diagram | Drawing | Detailed medium voltage system diagram showing busbar arrangements, protection devices, transformer feeders, CT/VT ratios, and bus tie configuration. |
LV Single Line Diagram | Drawing | Low voltage distribution showing main LV panels (LVDB, PDB, MCC), circuit breaker ratings, cable references, and load summaries. |
Emergency / UPS SLD | Drawing | Dedicated single line for critical and essential power systems, including automatic changeover logic, UPS topology, and battery bank integration. |
| Document | Type | Description |
|---|---|---|
Control Schematics | Drawing | Circuit diagrams for motor starters (DOL, star-delta, VFD), circuit breaker control circuits, and equipment interlock logic. Includes control power supply references. |
Elementary / Logic Diagrams | Drawing | Relay logic, protection relay functional diagrams, and trip circuit supervision schematics. Essential for protection and control panels. |
Panel Wiring Diagrams | Drawing | Internal wiring of MCC cubicles, distribution boards, local control panels (LCP), and junction boxes (JB). Shows wire numbers, ferrule references, and component terminal assignments. |
Terminal Block Diagrams | Drawing | Detailed terminal block schedules for panels showing cable connections, external interface wiring, and spare terminals. Used directly by installation contractors. |
| Document | Type | Description |
|---|---|---|
Power Transformer Specification | Specification | Covers MVA rating, vector group, impedance, cooling class (ONAN/ONAF), tap changer requirements, insulation class, and testing requirements per IEC 60076. |
HV/LV Switchgear Specification | Specification | Defines rated voltage, rated short circuit breaking capacity (kA), form of separation, degree of protection (IP), and arc flash withstand requirements per IEC 62271. |
Motor Control Centre (MCC) Specification | Specification | Busbar rating, form of internal separation (Form 3b / 4b), starter types, SCADA interface requirements, and mechanical interlock provisions. |
UPS and Battery System Specification | Specification | Topology (online double conversion), kVA rating, autonomy time, battery type (VRLA / NiCd), bypass arrangement, and communication interface. |
Diesel Generator Specification | Specification | Prime / standby rating, voltage regulation, governor class, automatic mains failure (AMF) start time, paralleling capability, and fuel system requirements. |
Motor Data Sheets | Specification | Individual data sheets per motor tag covering kW, voltage, frame, enclosure (TEFC/TEAAC), efficiency class (IE2/IE3), starting method, and area classification if applicable. |
Lighting Fixture Specification | Specification | Luminaire type, wattage, IP rating, colour rendering index (CRI), operating temperature range, and area classification for hazardous area luminaires per IEC 60079. |
| Document | Type | Description |
|---|---|---|
Cable Schedule | Document | Master register listing every cable with unique tag number, from-location, to-location, conductor cross-section, number of cores, insulation type, armour, voltage grade, length, and routing reference. This is one of the most contractor-critical documents on any project. |
Cable Drum List | Document | Summarises cable quantities per drum for procurement, identifies drum cut lengths, and links back to cable schedule entries. Minimises cable wastage on site. |
Cable Tray Schedule | With fill calculation per IEC 61537 | Document |
Cable Block Diagram | Drawing | High-level block diagram showing cable routing zones, major junction boxes, and the relationship between source panels and load equipment. Used for overall cable management review. |
| Document | Type | Description |
|---|---|---|
Electrical Equipment Layout | Drawing | Plan and elevation views of substation, switchgear room, and MCC room showing equipment positioning, maintenance clearances, and cable entry locations. |
Cable Tray Routing Plan | Drawing | Plan-view drawings showing cable tray routes at all levels, including tray widths, support spacing, and separation requirements between power and control/instrumentation cables. |
Lighting Layout | Drawing | Plan drawings showing luminaire positions with lux level isoline plots (derived from DIALux or equivalent software). Must demonstrate compliance with design illuminance targets per area type. |
Earthing and Grounding Layout | Drawing | Plan showing buried earthing conductor grid, earth electrode positions, equipment bonding connections, and main earthing terminal locations. References IEC 60364-5-54 and IEC 61936. |
Lightning Protection Layout | Drawing | Air termination network, down conductor routing, bonding connections to earthing system, and separation distance calculations per IEC 62305 Parts 1 to 4. |
Hazardous Area Classification Drawing For oil, gas, and chemical projects | Drawing | Plan and section views showing Zone 0 / Zone 1 / Zone 2 (IEC 60079-10-1) or Division 1 / Division 2 boundaries with release sources, ventilation assumptions, and equipment group/temperature class requirements. |
| Calculation | Type | Basis / Tool |
|---|---|---|
Load Flow and Power Balance Study | Calculation | ETAP / DIgSILENT PowerFactory. Confirms bus voltages, branch loading, and transformer utilisation under normal, maintenance, and emergency operating conditions. |
Short Circuit (Fault Level) Calculation | Calculation | IEC 60909 / ETAP. Determines maximum and minimum symmetrical and asymmetrical fault currents at each bus for switchgear rating verification and protection coordination. |
Cable Sizing Calculations | Calculation | IEC 60364-5-52 / IEC 60502. Conductor sizing based on current-carrying capacity (ampacity), correction factors for installation method, grouping, ambient temperature, and soil thermal resistivity for buried cables. |
Voltage Drop Calculations | Calculation | Confirms compliance with permissible voltage drop limits (typically 5% IEC, 3% for sensitive loads) under normal and motor starting conditions. |
Transformer Sizing Calculation | Calculation | Derives minimum MVA rating from load list with demand factors applied, and verifies short circuit impedance against the maximum permissible fault level at the LV bus. |
Generator Sizing Calculation | Calculation | Step-load analysis for generator kVA and transient voltage dip verification upon starting of the largest motor or group of motors simultaneously. |
UPS and Battery Sizing Calculation | Calculation | IEC 62040-3. Calculates required kVA and battery Ah capacity for the specified autonomy period based on individual load currents and discharge characteristics. |
Lighting Calculation | Calculation | DIALux / Relux. Demonstrates average maintained illuminance (Em), uniformity ratio (U0), and glare rating (UGR) per area classification in accordance with EN 12464-1 or equivalent. |
Earthing System Design Calculation | Calculation | IEC 60364-5-54 / IEEE 80. Determines grid conductor cross-section, touch and step voltage limits, and electrode configuration to achieve target earth resistance. |
Lightning Protection Risk Assessment | Calculation | IEC 62305-2. Calculates risk components (R1 to R4) and determines whether lightning protection is required and at what protection level (LPL I to IV). |
| Document | Type | Description |
|---|---|---|
Protection Philosophy Document | Document | Defines the protection scheme for each voltage level including overcurrent, earth fault, differential, distance, and busbar protection functions. Identifies relay types, zones of protection, and discrimination strategy. |
Relay Settings Schedule | Document | Tabulates calculated pickup currents, time multiplier settings (TMS), curve characteristics (IDMT / definite time), and instantaneous element settings for every protection relay in the project. |
Protection Coordination Study Time-Current Curve (TCC) Plots | Report | ETAP / EasyPower. Graphical log-log plots demonstrating that upstream and downstream devices operate in correct sequence for all fault levels, providing adequate selectivity margins. |
| Document | Type | Description |
|---|---|---|
Material Requisition (MR) | Issued for each equipment package | Document |
Bill of Material (BOM) | Document | Itemised list of all electrical materials required for the project — cables, conduit, cable trays, lugs, connectors, and bulk items — with quantities and unit designations for procurement. |
Vendor Drawing Review (VDR) Log | Document | Tracks submission and review status of vendor-supplied drawings (GA drawings, test certificates, installation manuals). Records design company comments and vendor responses by revision. |
Technical Bid Evaluation (TBE) | Report | Comparative technical evaluation of vendor bids against the equipment specification. Identifies technical exceptions, clarifications required, and the technically compliant bid recommendation. |
| Document | Type | Description |
|---|---|---|
Document Register / Transmittal Log | Document | Master list of all project deliverables with document numbers, revisions, issue dates, and transmission records to the client. This is the contractual record of all deliveries. |
Interdisciplinary Check (IDC) Sheets | Document | Structured review forms used to check electrical deliverables for consistency with civil, structural, mechanical, and instrumentation disciplines before client issue. |
Factory Acceptance Test (FAT) Procedure | Document | Defines test scope, witness requirements, and acceptance criteria for major equipment such as MV/LV switchgear, MCC, transformers, and UPS systems before shipment from vendor’s factory. |
Inspection and Test Plan (ITP) | Document | Matrix identifying all inspection and test activities during fabrication and installation, the responsible party (contractor, design company, client), and the level of involvement (review, hold point, witness point). |
As-Built Drawings | Drawing | Final record drawings incorporating all site modifications and deviations from IFC issue. Issued by the contractor and reviewed by the design company before client handover. These form the permanent plant record. |
| Status Code | Full Description | Stage | Action Required |
|---|---|---|---|
| IFR | Issued for Review | FEED / Detailed Design | Client technical review and comment. No construction use. |
| IFB | Issued for Bid | Procurement | Included in tender packages for vendor/contractor bidding. |
| IFC | Issued for Construction | Construction | Client-approved. Contractor may proceed to build. |
| AFC | Approved for Construction | Construction | Formally stamped and approved by client’s authorised representative. |
| As-Built | As-Built Record | Handover | Final plant record reflecting all site deviations. Submitted at project close-out. |